Location | Ladbroke Grove
Type | Victorian house extension
Style | Industrial/vintage
Work | Interior Design: Creative direction of architect and contractors
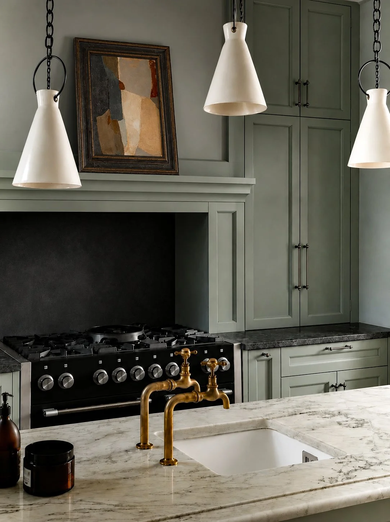
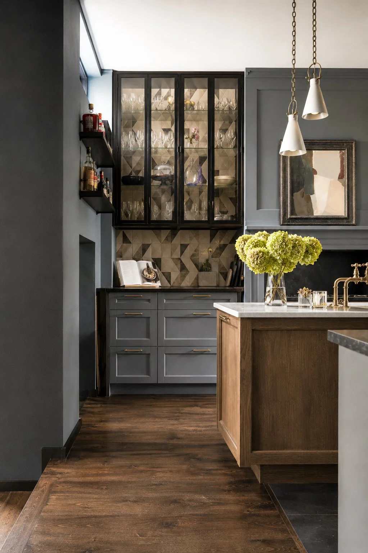
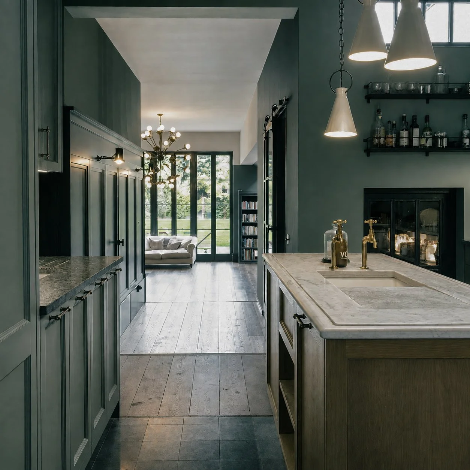
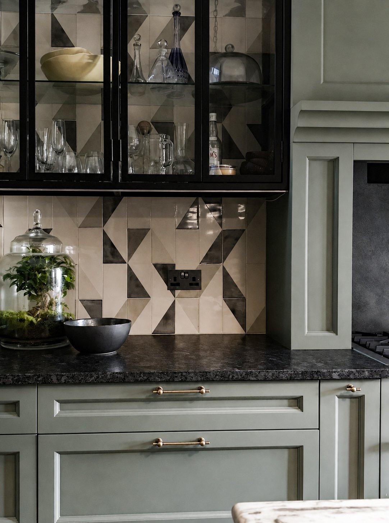
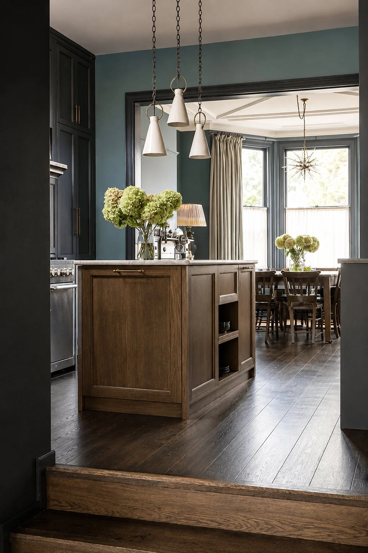
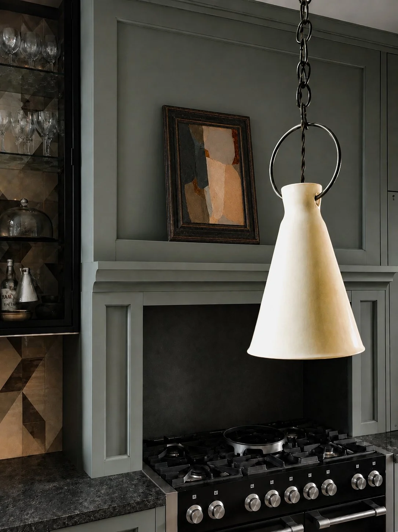
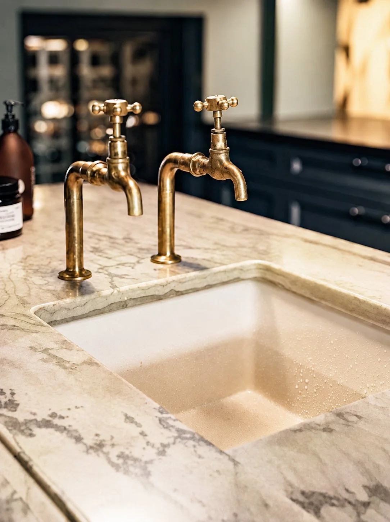
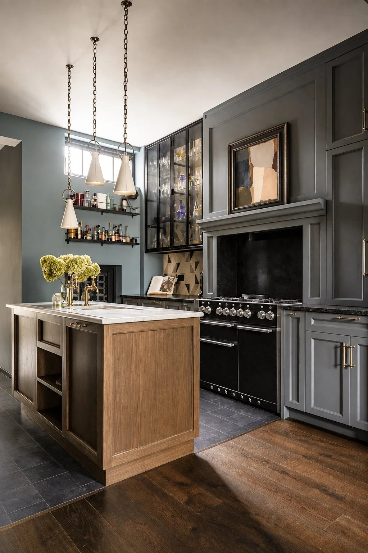
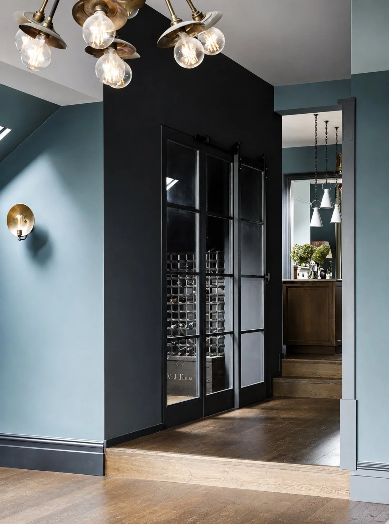
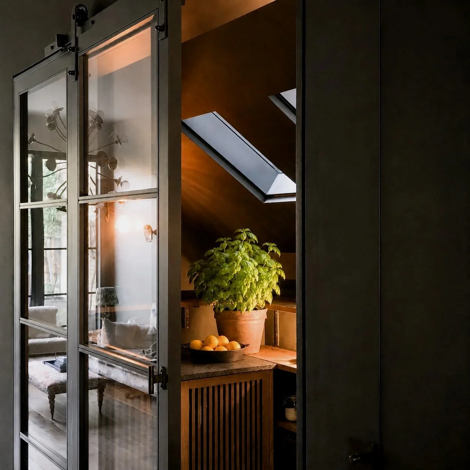
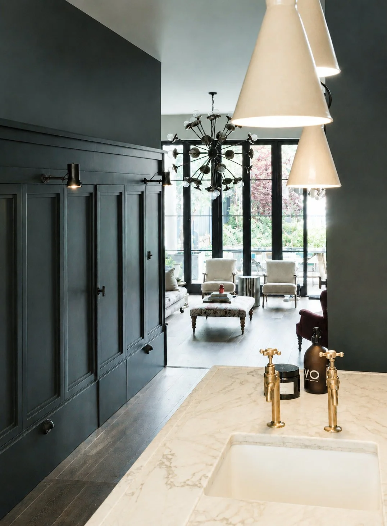
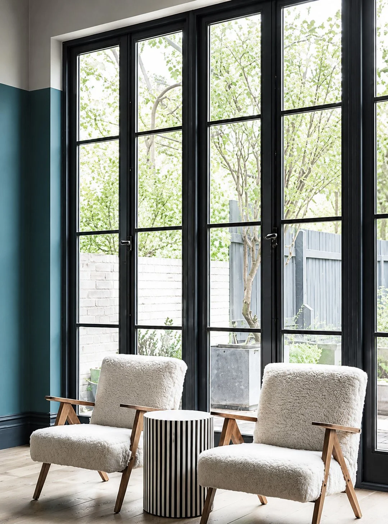
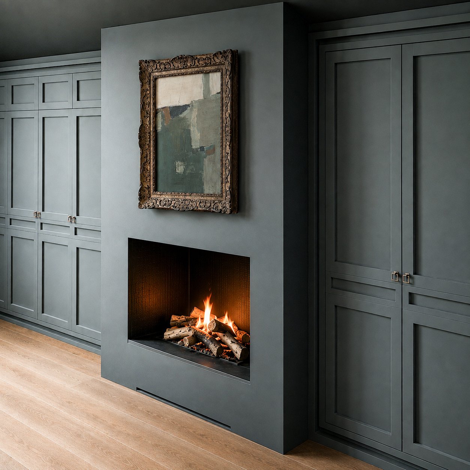
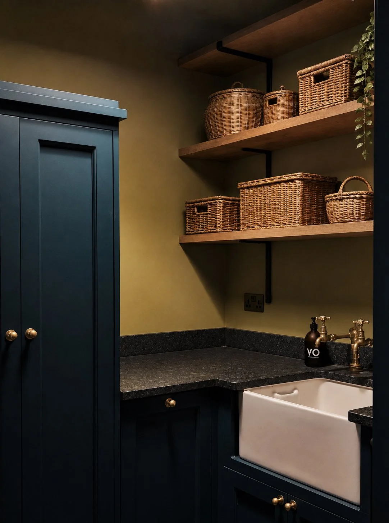
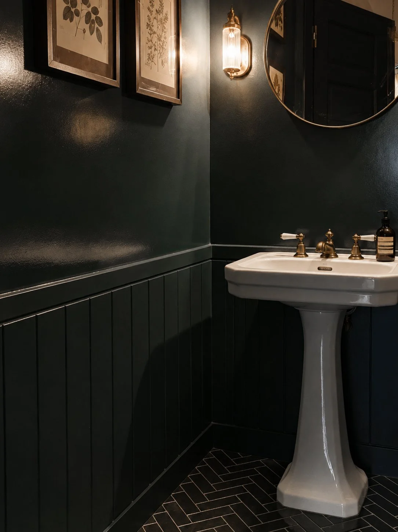
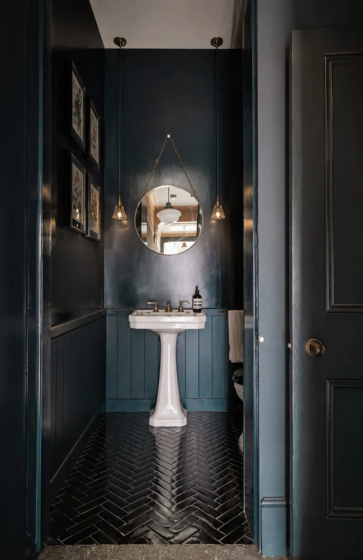
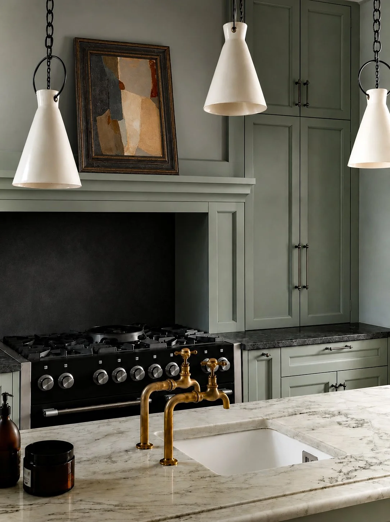
A ground floor extension of a Victorian terraced house, to give more space for a growing colour loving family. Common in London, but unusually we sited the kitchen in the centre of the home, with the dining room to the front of the house, and located the sitting/family room on the garden, with tall 3m French doors, to give an indoor/outdoor lifestyle whilst still ensuring the family used the original dining room, so no space was wasted. We created a stunning black and glass pantry, with glass crittall barn door, a concealed laundry and wc, behind panelling, giving a spacious open area between kitchen and living areas.